




BEDS3
BATHS2 full
SQUARE FEET1,680
MLS#PAMC2175904
STATUSACTIVE
PROPERTY TYPEResidential - Mobile Home
SUBDIVISIONNESHAMINY FALLS
SCHOOLNORTH PENN
Property Description
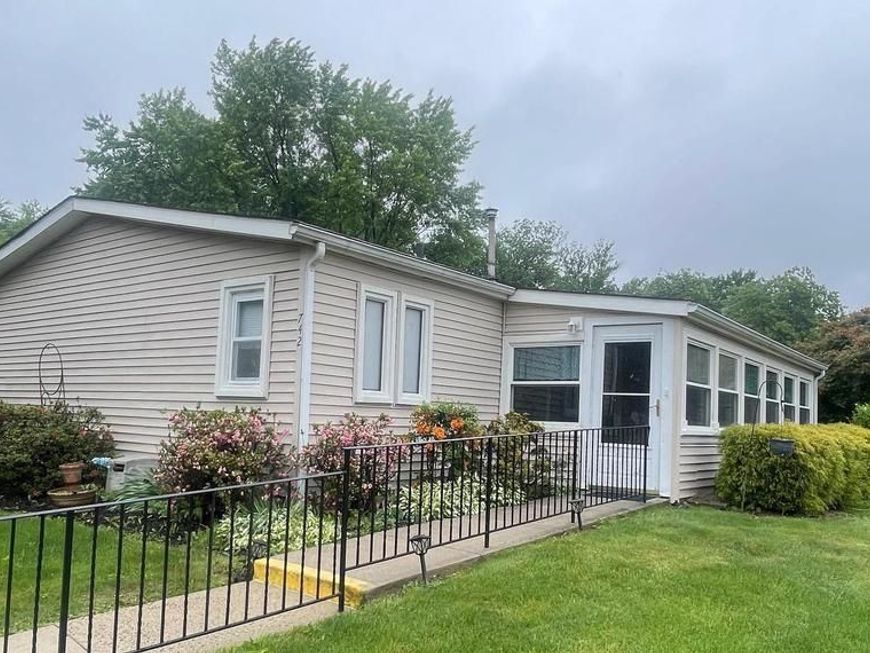
Fabulous 3 bed, 2 bath home offering 1,680 sqft of interior living space; one of the largest models available! Features an enclosed front porch, spacious layout, remodeled bathrooms and a wood pellet stove in the living room for added warmth and charm! An open layout for comfortable living in a great location! The Village of Neshaminy Falls is a 55+ Active Adult Community with a gorgeous newly rebuilt clubhouse featuring a library, fitness room and game room. From the clubhouse walk out to the wrap around Veranda that overlooks the heated inground pool. Many activities/clubs for your enjoyment including weekly shuttle bus to markets and so much more to offer. The monthly ground rent covers the community room, shuttle, sewer, trash, common area maintenance and snow remove of streets. Definitely put this one on your list!
Property Features
Property Type: Residential - Mobile Home
Cooling: Central A/C
Fuel Type: Electric
Heating: Heat Pump - Electric BackUp, Forced Air
Home Style: Ranch/Rambler, Other
Lot Size: 0.00 Acre(S)
Stories: 1.0
Taxes: $2,087
Year Built: 1985
Feature Descriptions
Additional Structures: Above Grade, Below Grade
Appliances: Oven - Self Cleaning, Dishwasher
Electric: Circuit Breakers
Exterior: Street Lights
Exterior: Vinyl Siding
Flooring: Wall to Wall Carpeting, Vinyl
Interior: Primary Bath(s), Kitchen - Island, Ceiling Fan(s), WhirlPool/HotTub, Kitchen - Eat-In, Breakfast Area
Lot: Front Yard
Lot Dimensions: 0.00 Acre(S)
Municipality: MONTGOMERY TWP
Number of Rooms: 8
Parking Notes: 0 Total Parking Spaces
Rooms: Living Room, Dining Room, Primary Bedroom, Bedroom 2,Kitchen, Family Room, Bedroom 1
Sewer: Public Sewer
SQFT Above Finished: 1680
SQFT Total Finished: 1680
Structure Type: Manufactured
Total Garage/Parking Spaces: 0
Water: Public
Room Sizes
Bedroom 1: 13 x 11 Level - Main
Family Room: 14 x 13 Level - Main
Bedroom 2: 13 x 11 Level - Main
Dining Room: 13 x 10 Level - Main
Primary Bedroom: 14 x 12 Level - Main
Kitchen: 10 x 9 Level - Main
Living Room: 17 x 13 Level - Main
Local Schools
School District: NORTH PENN
Listed By / Shown By
Listed By
Agency Name: RE/MAX Signature
Agency Phone: 2153439950
Shown By
Agent Name: Theresa Richardson
Agent Phone: (717) 468-2583
Agency Title: Berkshire Hathaway HomeServices Homesale Realty

 First American
Estimate Your Payment
Estimated Payment
$ 815.31 per month $567.07 Principal & Interest $173.92 Property Tax $74.32 Homeowner's Insurance



 Corporate Office - 215 S Centerville Rd. Lancaster, PA 17603
742 Dogwood Drive | MLS# PAMC2175904
This single family home located at 742 Dogwood Drive, North Wales, PA 19454 is currently listed for sale with an asking price of $254,800. This property was built in 1985 and has 3 bedrooms and 2 full baths with 1680 sq. ft. Dogwood Drive is located in the NESHAMINY FALLS subdivision within the NORTH PENN school district. Search NESHAMINY FALLS real estate on www.centralpahomes.biz today.